

Menu
Higher education · Redding
Simpson University
Campus flooring experience spanning the upstairs library, cafeteria, dorm rooms and classrooms—with preparation and installation planned around the spaces being renewed.
01 / The upstairs library
A new foundation
for campus life.
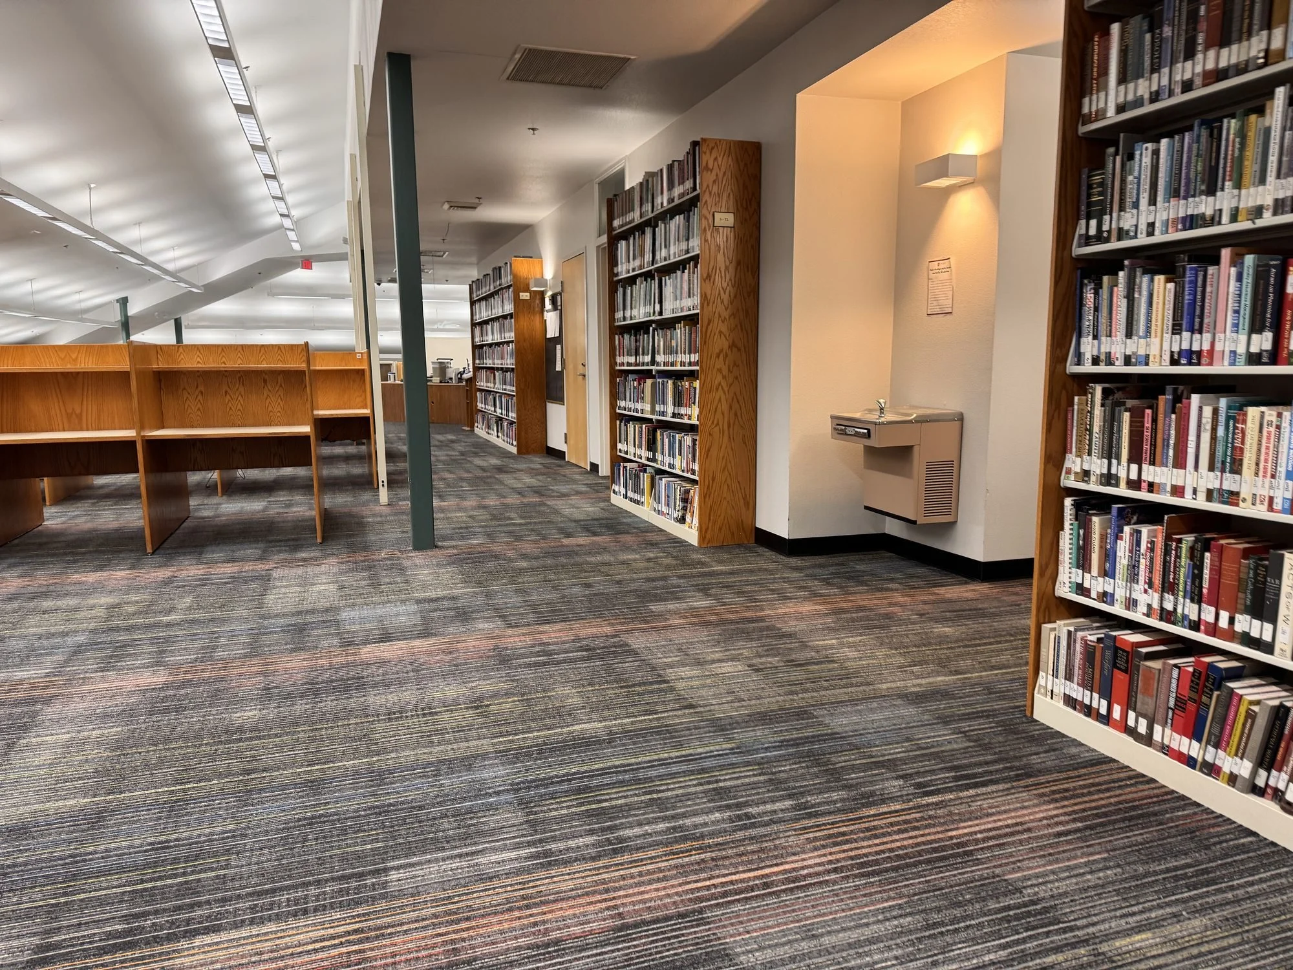
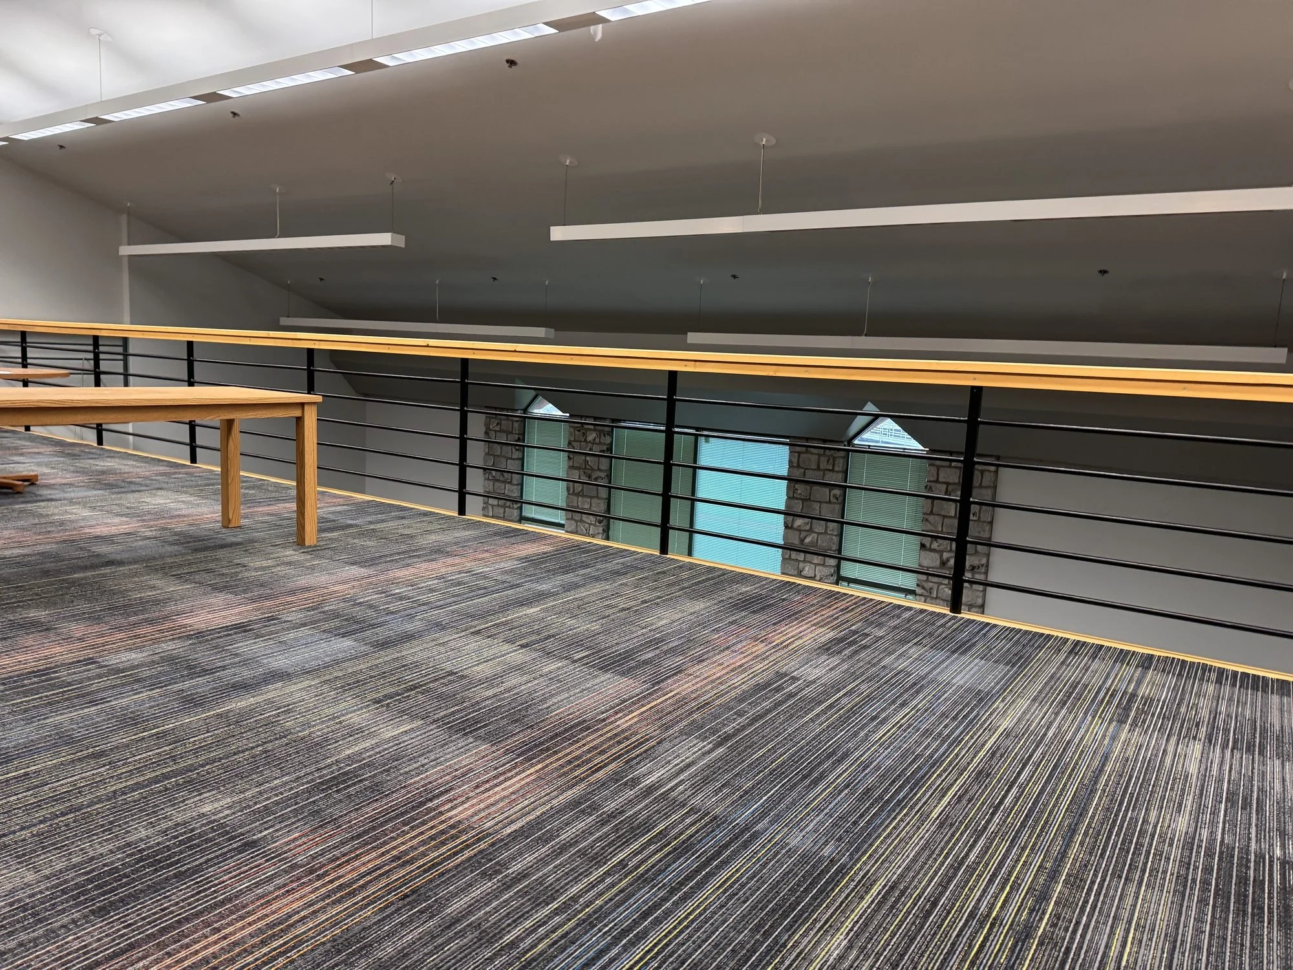
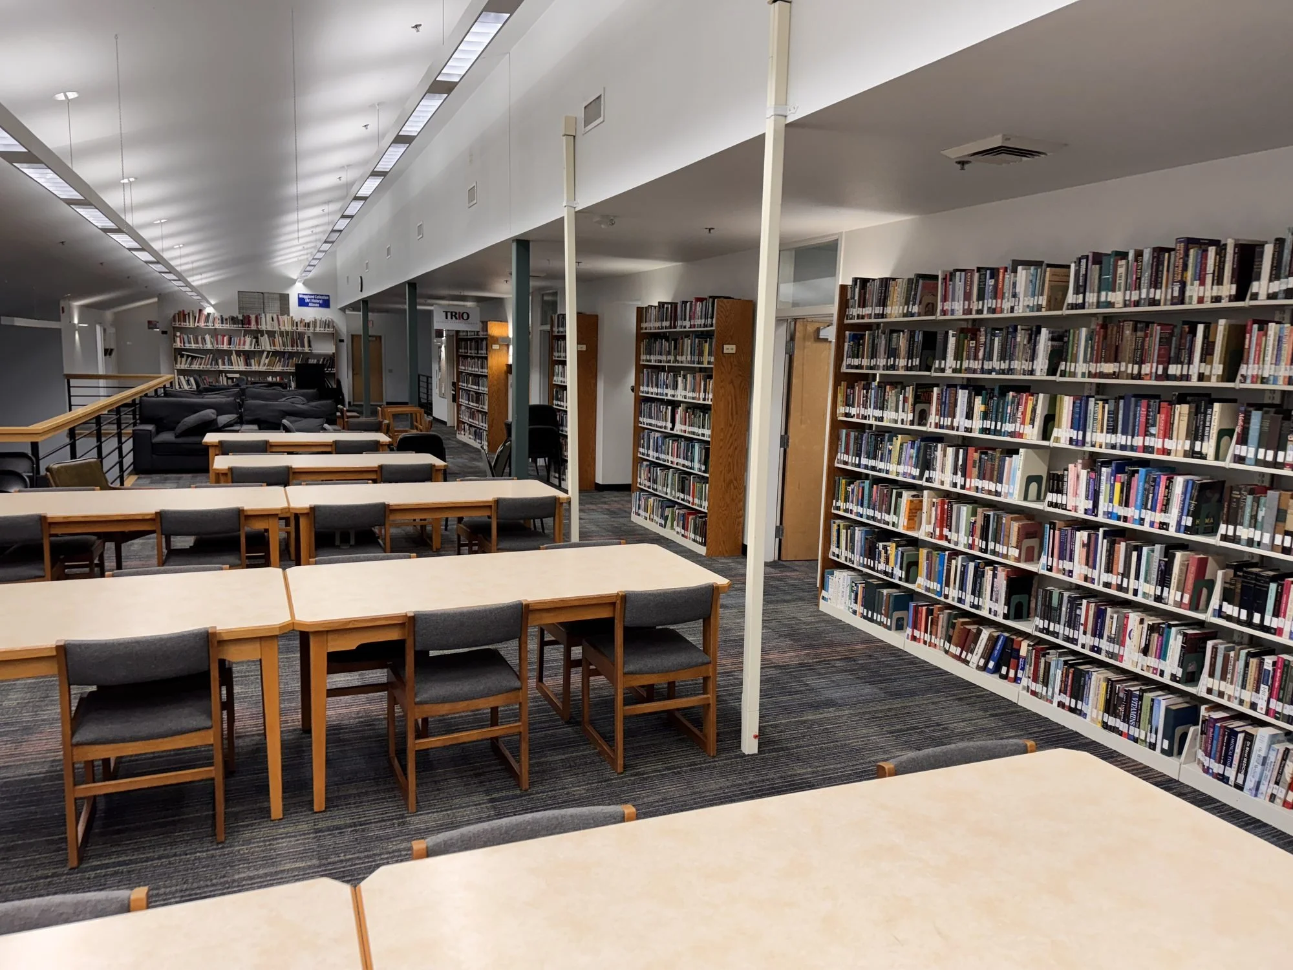
AFI replaced the flooring throughout the entire upstairs library at Simpson University. The finished views show patterned commercial carpet through the shelving and study spaces, adjoining rooms and the open edge of the mezzanine.
From broad floor areas to the spaces between bookshelves, the installation carries a consistent finish through a substantial part of the campus library.
02 / Removal, installation & finishing
Carry the details
between rooms.
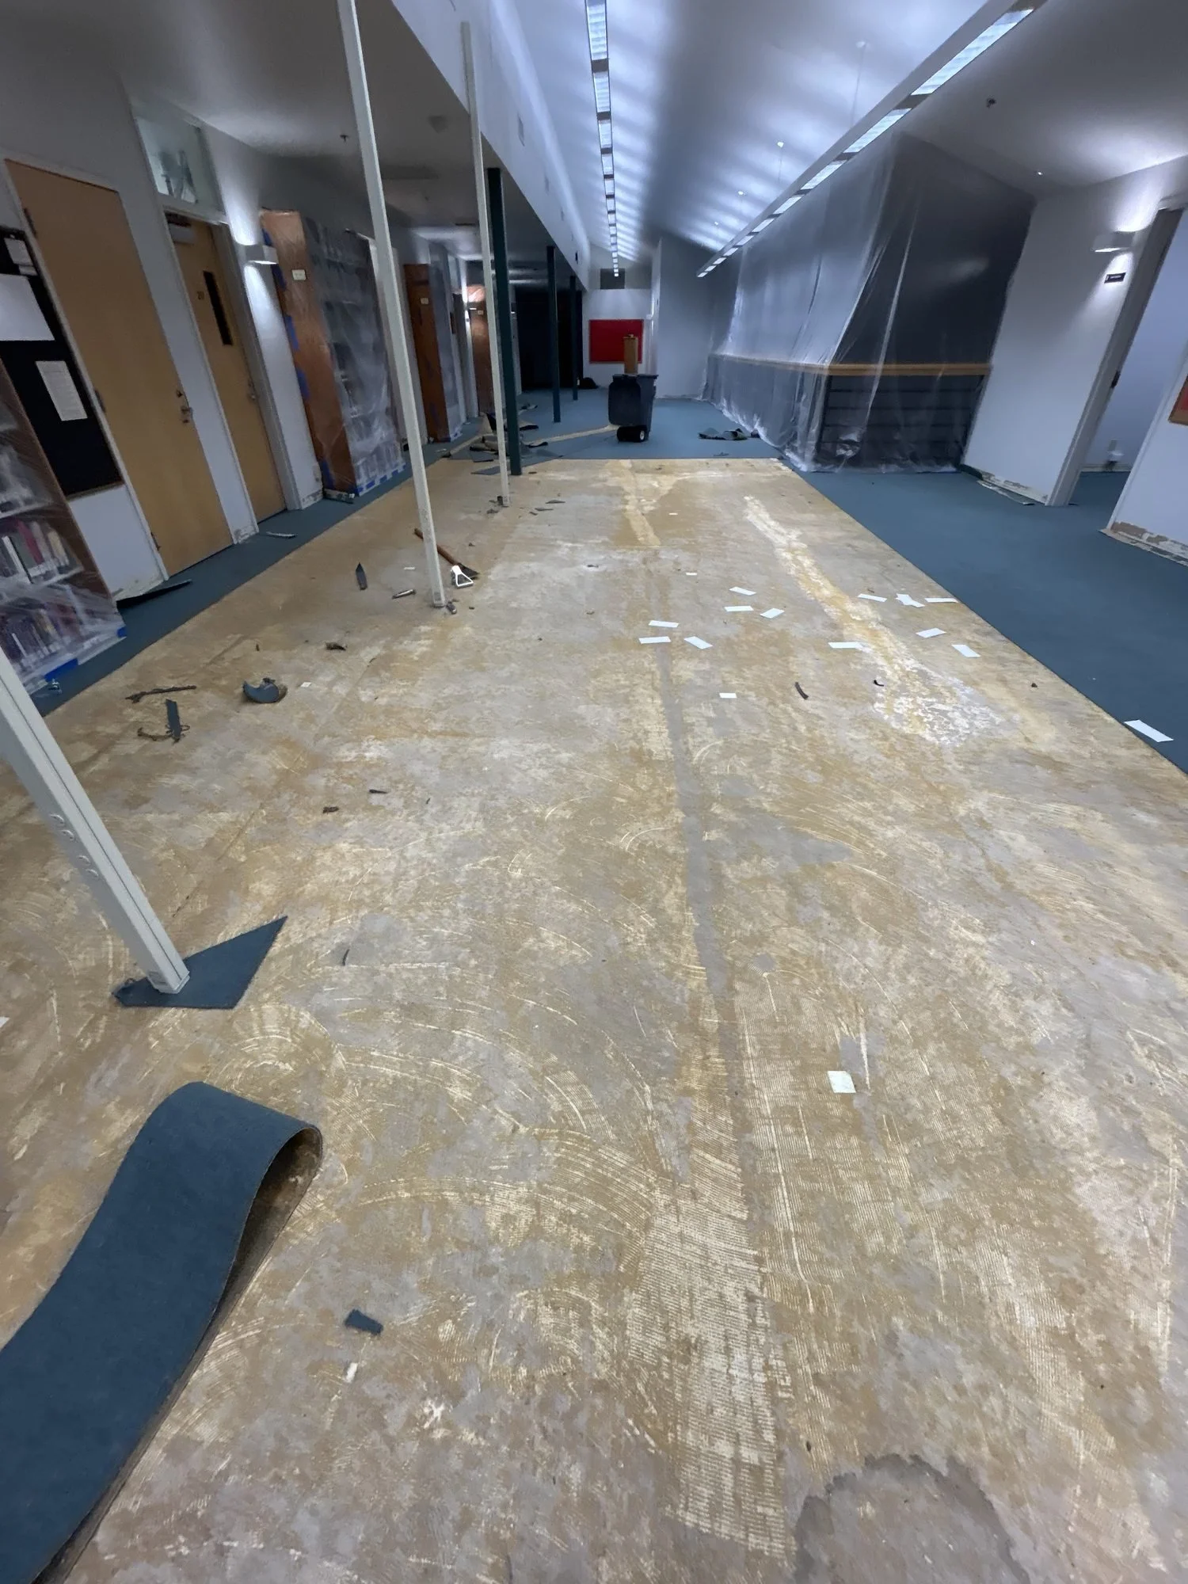
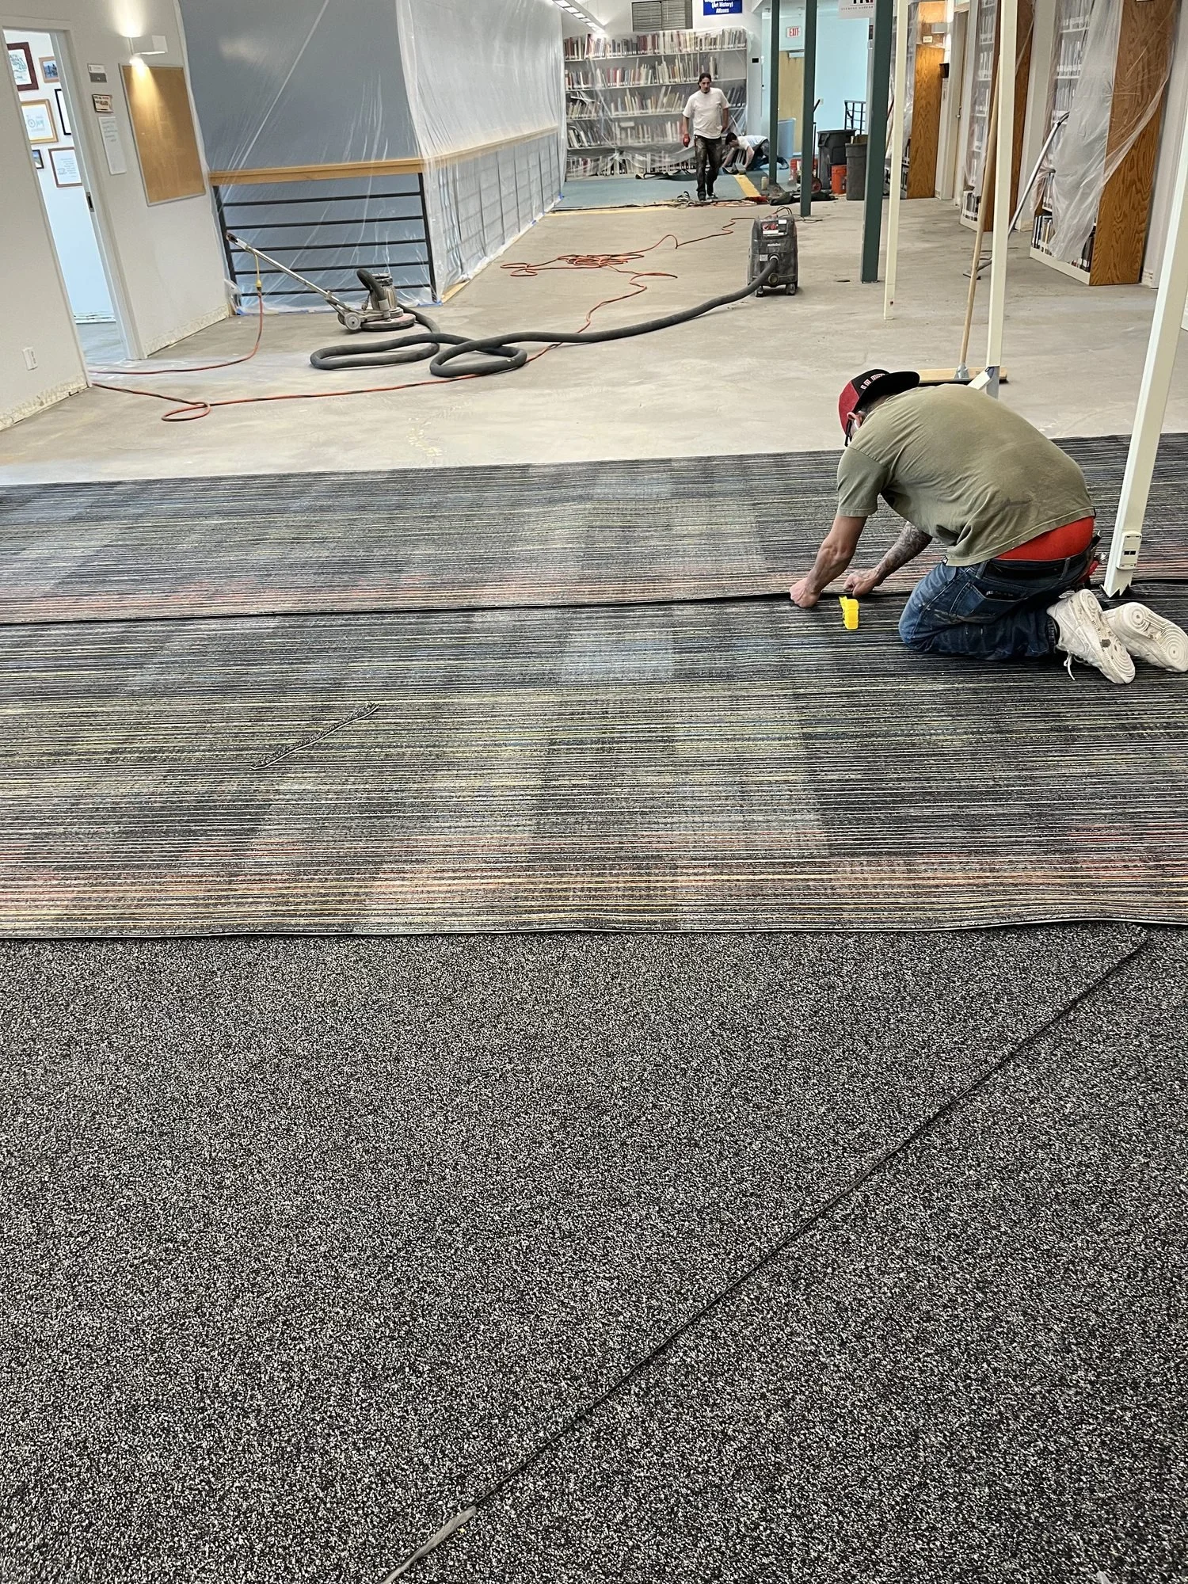
The project photographs follow removal of the old flooring, exposure of the existing substrate and carpet installation alongside protected shelving. Those views connect the finished library to the work that came before it.
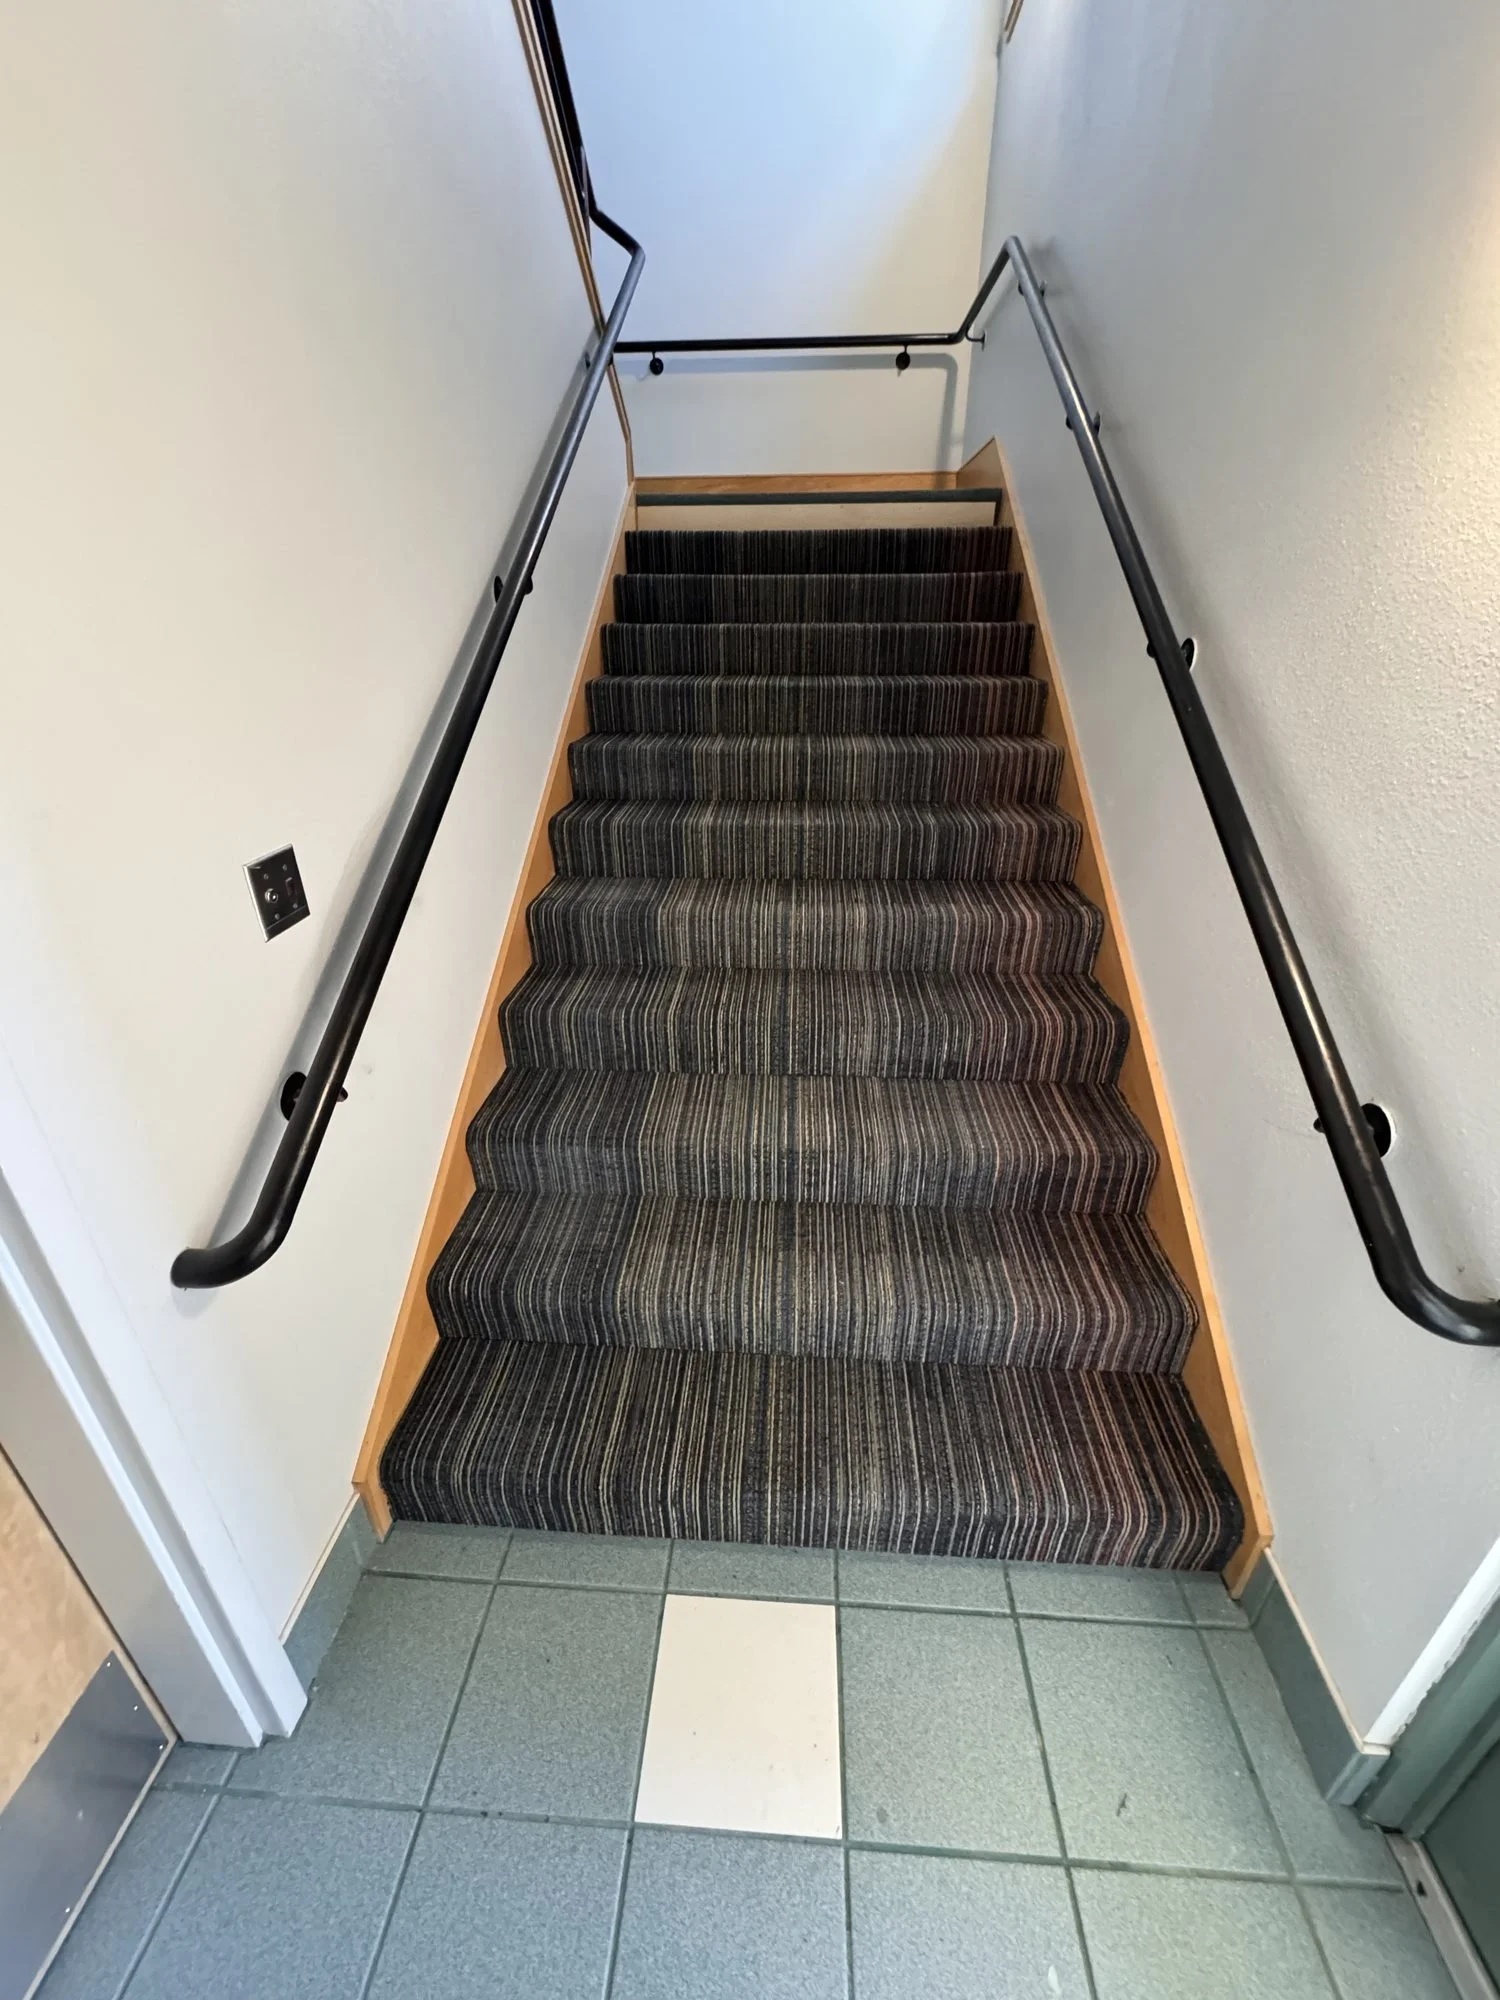
The stairway photographs show another part of the installation: patterned carpet carried onto the steps, with the adjoining landing and floor transition finished as part of the library work.
03 / A broader campus relationship
Different spaces.
One campus relationship.
The library is part of a broader relationship with Simpson University. AFI has also completed the cafeteria, numerous dorm rooms and classrooms—spaces with different uses, traffic patterns and maintenance needs.
Across those projects, the work begins with existing conditions and follows through preparation, flooring installation and the details between adjoining surfaces.
From the substrate up.
Tell us about your space, its existing conditions and the timing your operation needs. We’ll help define the flooring and preparation scope together.
Discuss your project