

Menu
Workplace & laboratory · Sunnyvale
Medical technology
facility.
A complex flooring project at a Sunnyvale facility supporting robotic-assisted surgical technology. Testing, mitigation, static-dissipative flooring and phased work all shaped the installation.
01 / Evaluate before installation
Test the conditions.
Build the plan.
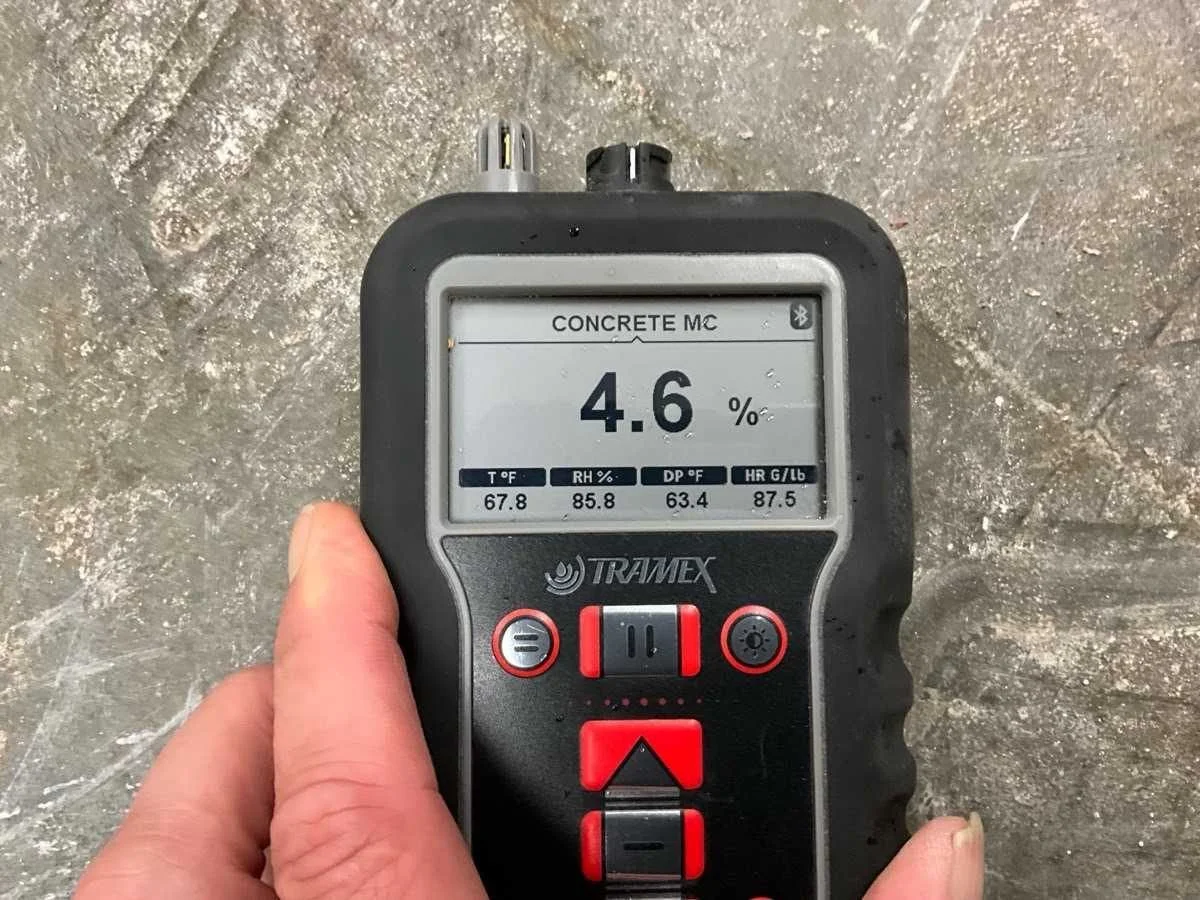
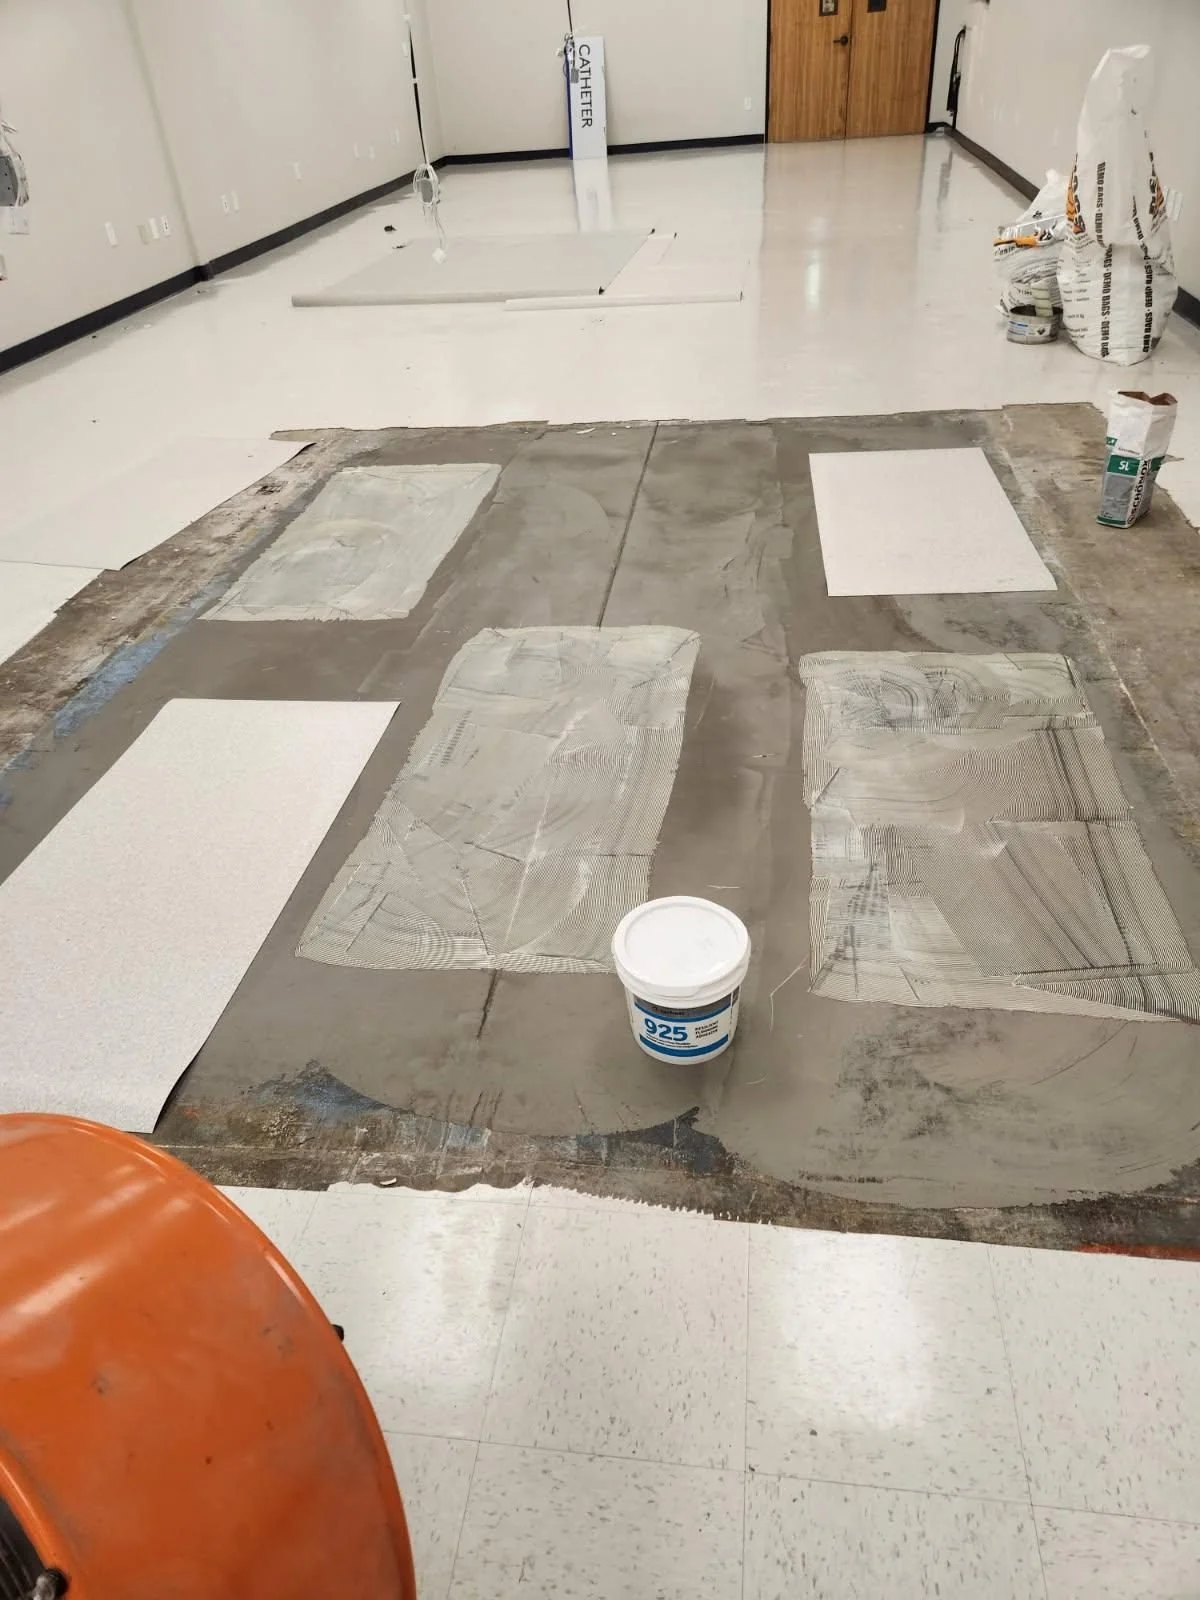
The work began with investigation: existing flooring, adhesive and preparation layers, moisture conditions and bond performance. AFI used field moisture evaluation and sheet-vinyl bond-test panels over different primer and preparation combinations to help establish the installation approach.
The photograph shows bond-test setup in progress during the early project sequence, with test areas being prepared to compare primer and preparation combinations before the full installation.
02 / Removal, moisture treatment & preparation
Solve the substrate.
Then build the floor.
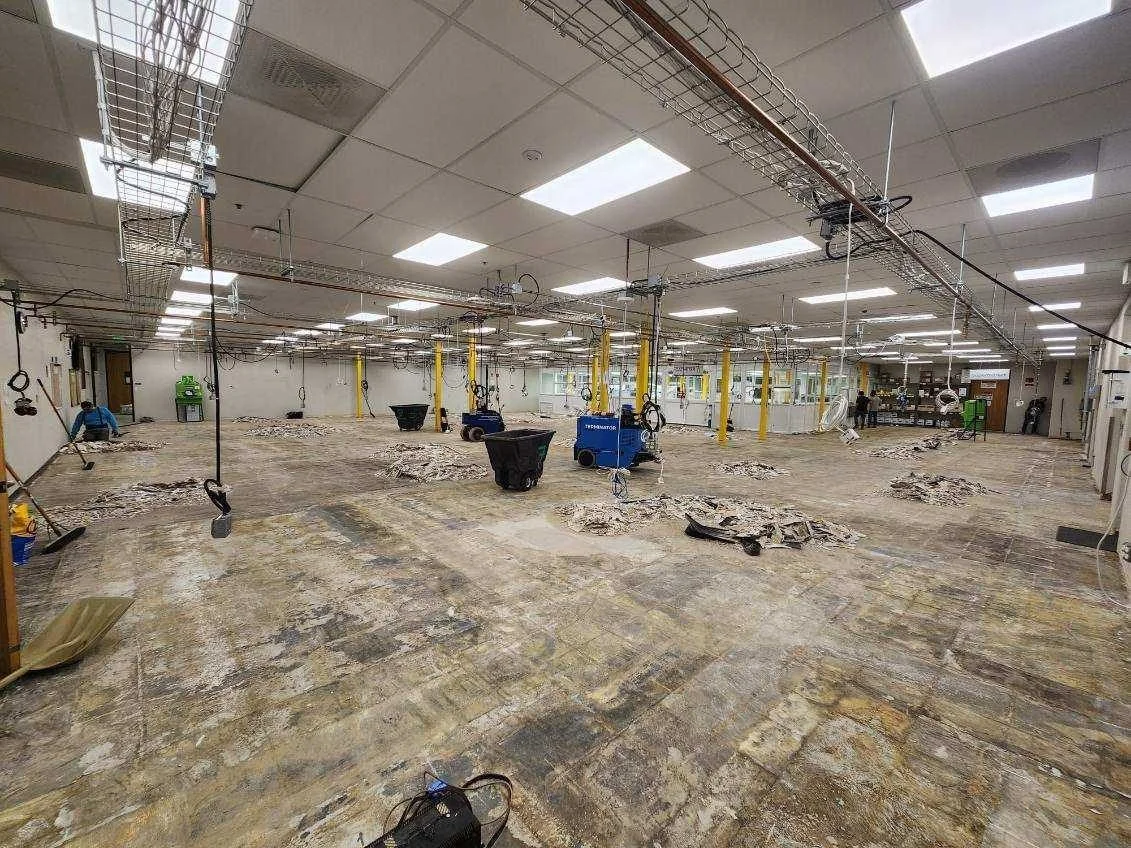
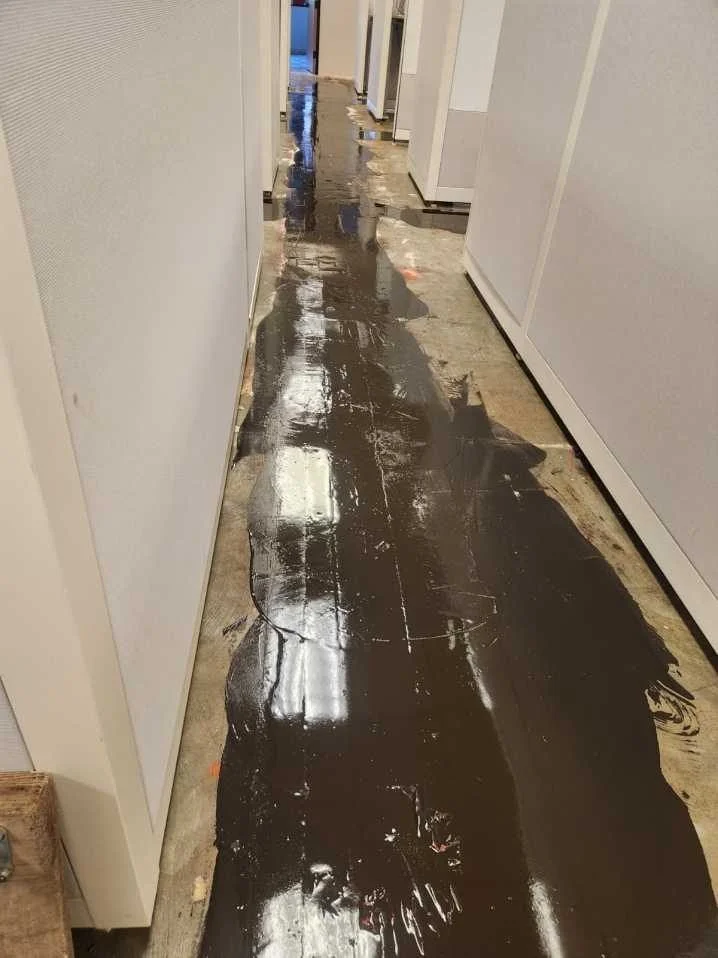
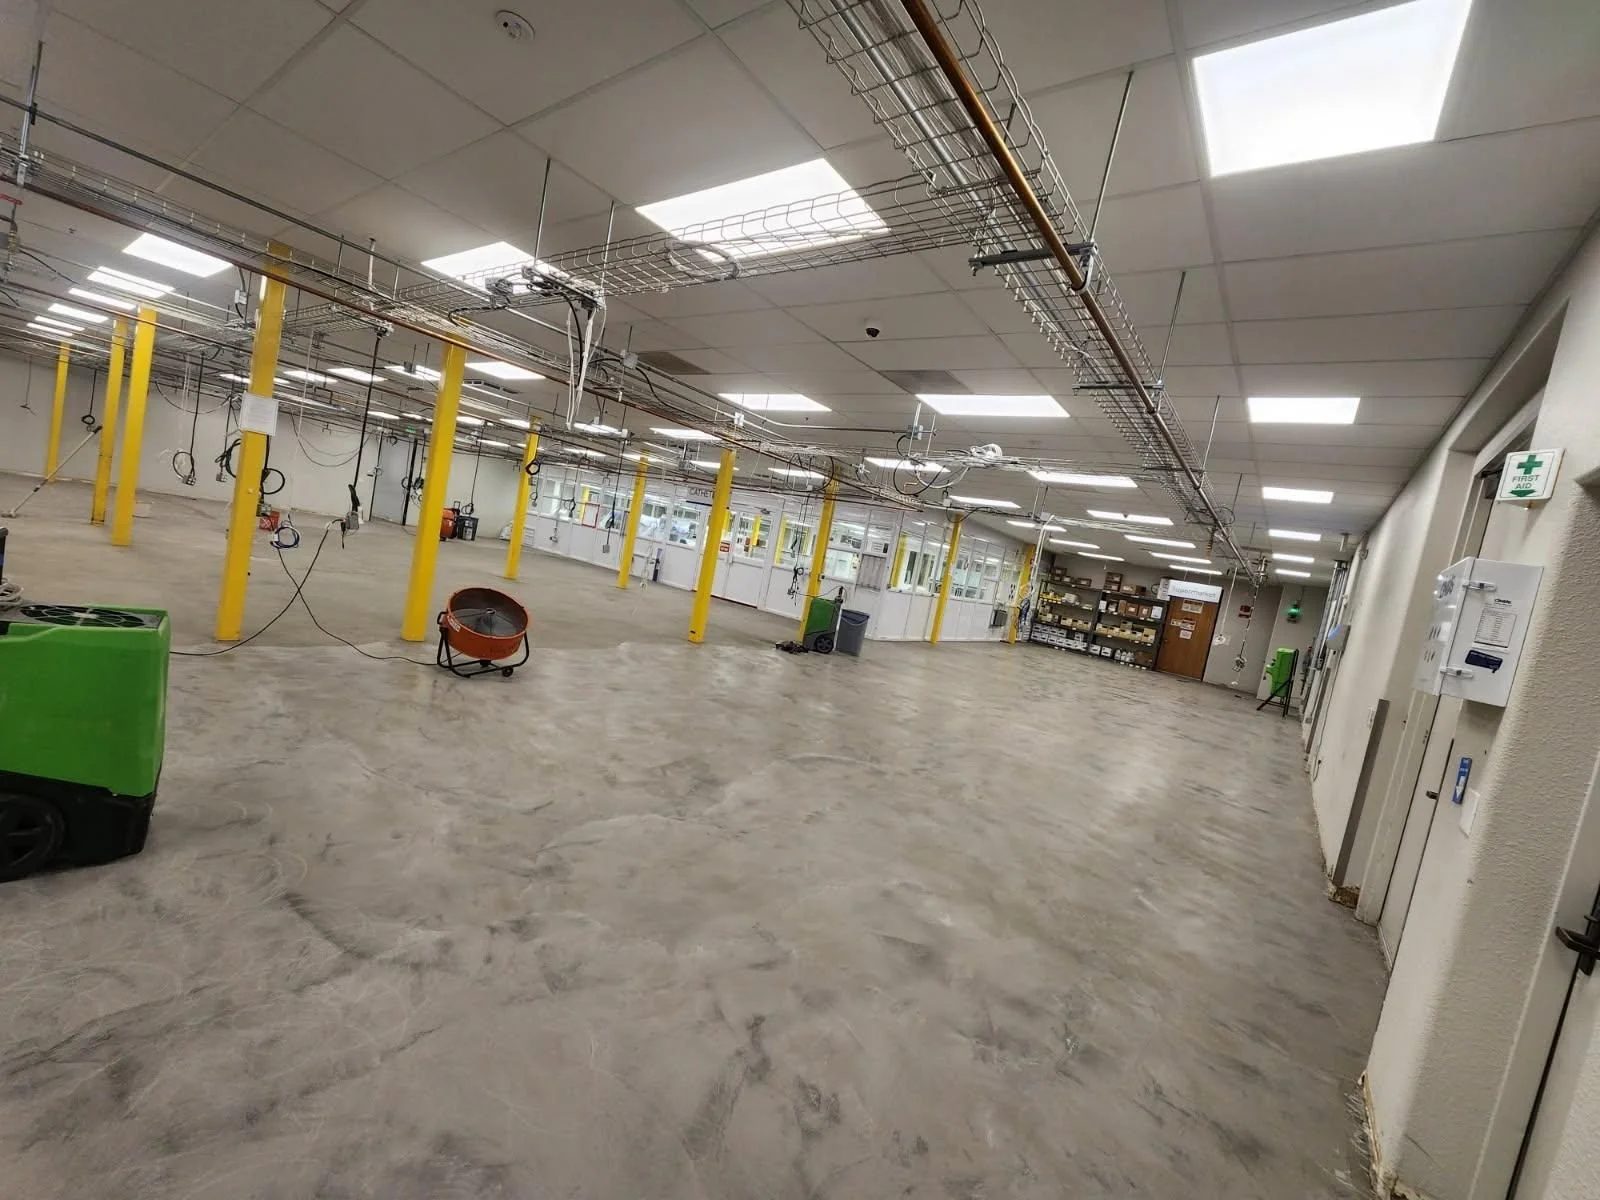
Extensive demolition and removal exposed a mixture of existing substrate conditions. AFI consulted with a Schönox technical representative on preparation and moisture-treatment options as the work developed.
The project used Schönox EPA for moisture mitigation, SHP primer and SL smoothing and finishing compound in the preparation approach, with the combination selected for the conditions in each area. The work connected moisture treatment with surface preparation before the new flooring went down.
03 / Static-dissipative flooring
Grounding details.
Coordinated across trades.
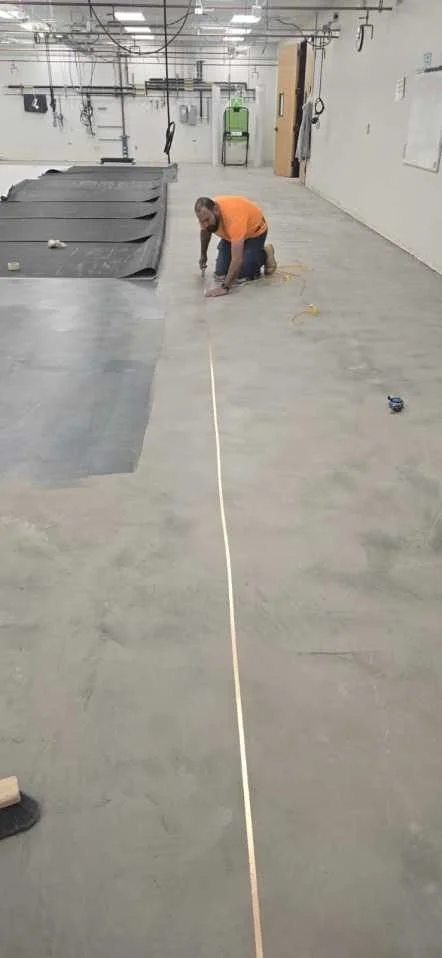
Static-sensitive laboratory areas required more than a finish selection. AFI coordinated installation of static-dissipative vinyl tile and sheet vinyl with Source One, general contractor Barron Builders and the facility electrical contractor.
The photograph shows an installer placing electrical grounding strips over the prepared substrate. That work was part of coordinating the flooring system with the facility’s grounding requirements.
04 / Workstations, access & installation logistics
Work around the space.
Carry the details through.
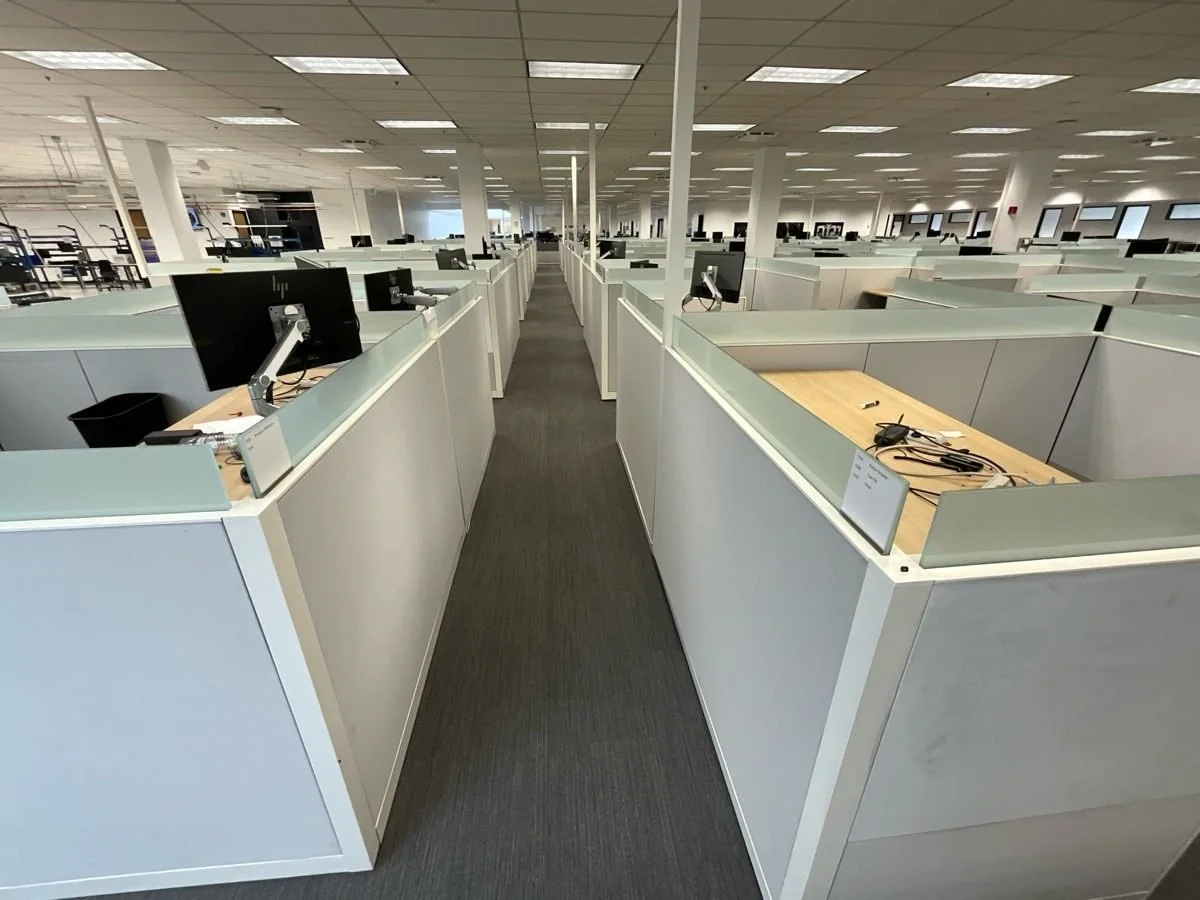
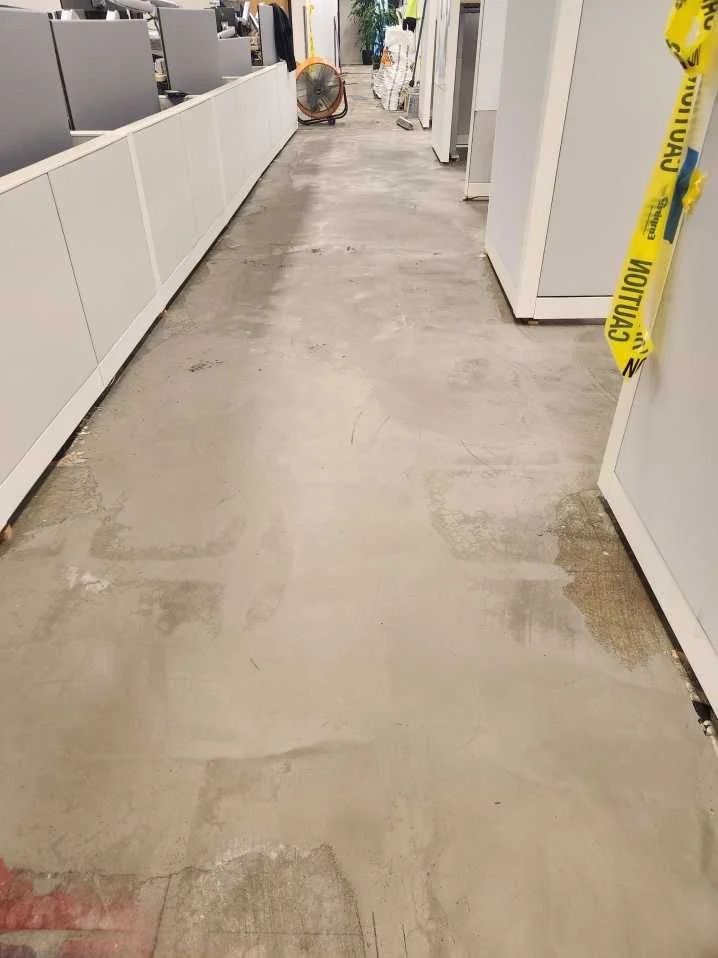
Existing cubicle systems were lifted so mitigation, preparation and flooring installation could continue around and beneath them. Access, work sequencing and trade coordination had to stay connected as the project moved through laboratory and workplace areas.
AFI’s largest project to date covered more than 100,000 square feet across two buildings. Originally planned for two months, the schedule was shortened by two weeks after work began. The team worked through substrate problems, consulted industry specialists and coordinated the installation to meet the revised project deadline.
From the substrate up.
Tell us about your space, its existing conditions and the timing your operation needs. We’ll help define the flooring and preparation scope together.
Discuss your project